
Attic ventilation & radiant barriers
A cooler attic and a longer-lasting roof
Ventilation is our niche. Poor attic ventilation is one of the most common reasons roofs age early and upstairs rooms run hot. We assess intake, exhaust and heat gain on every roof inspection and build the fix into the roof.
How a balanced attic works
Cool outside air comes in low, through vents at the eaves. Hot, moist air leaves high, through vents at or near the ridge. When intake and exhaust are balanced, air moves through the whole attic instead of stalling in it.
- Intake at the soffits or eaves, kept clear of insulation
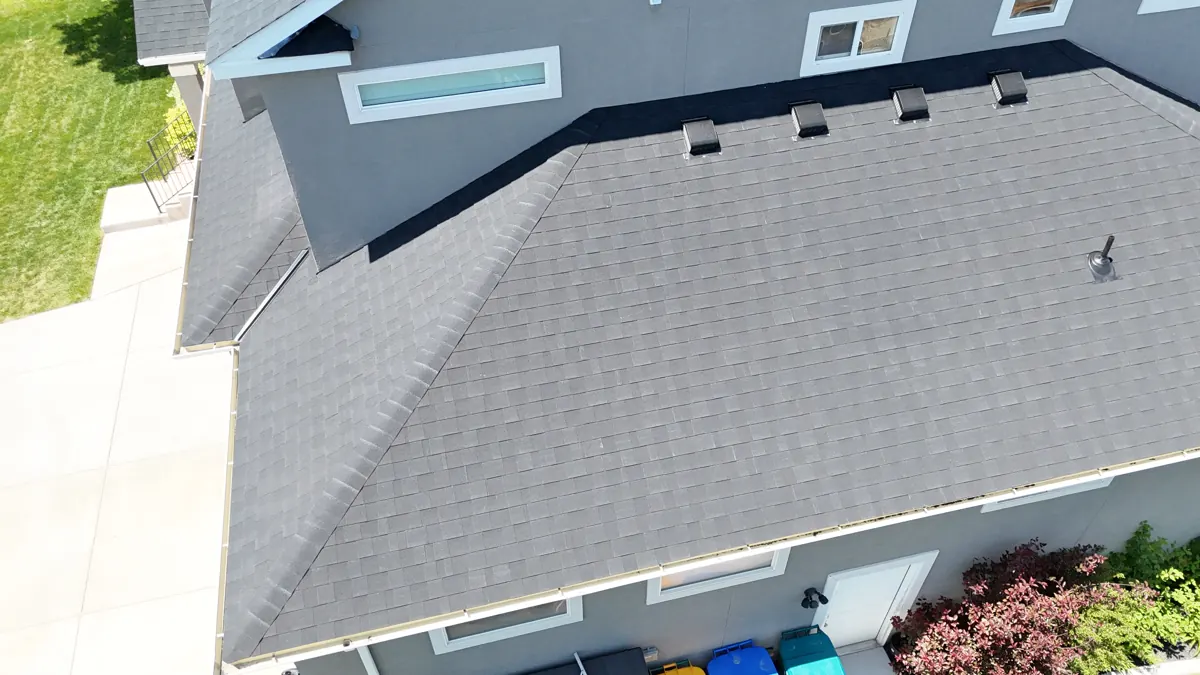
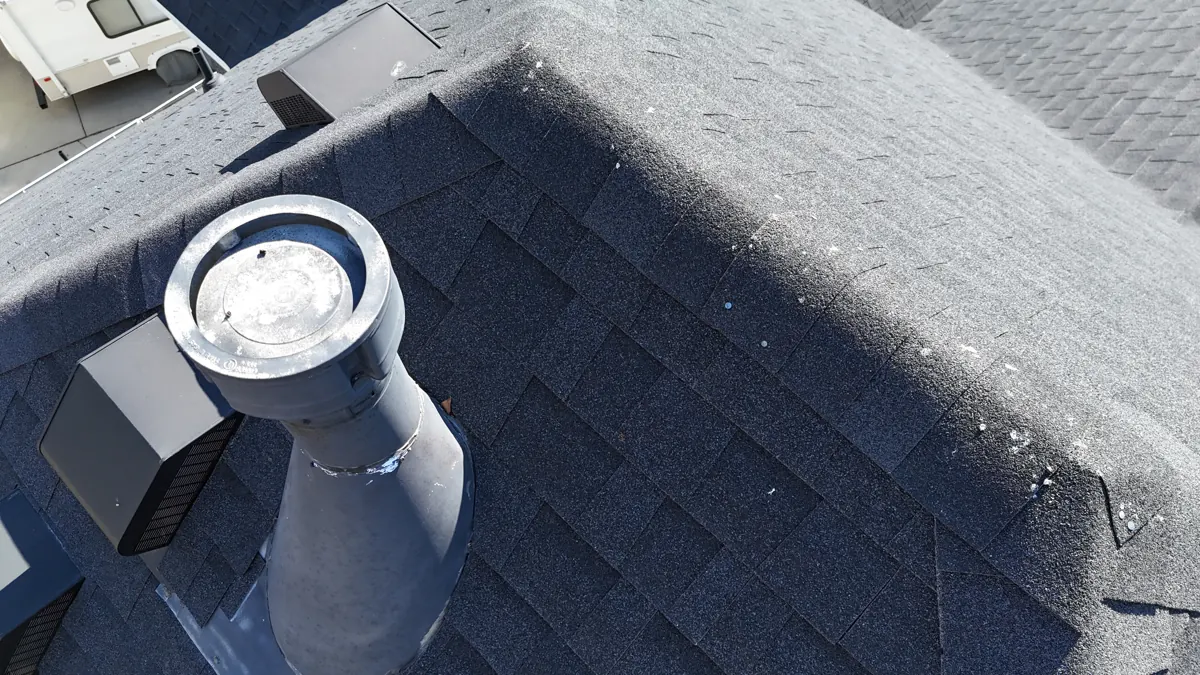
- Exhaust near the top of the roof: ridge vent or roof vents
- Balance between the two, so one doesn't fight the other
Signs your attic isn't breathing
- Upstairs rooms that stay hot on summer evenings, long after the sun goes down
- Ice dams or long icicles along the eaves in winter
- Frost on roof nails or the underside of the roof deck on cold mornings
- Dark staining, mildew or a musty smell in the attic
- Shingles that are blistering or curling earlier than the roof's age would suggest
- Soffit vents covered by insulation, or only a few roof vents on a big roof
What the code asks for
Utah has adopted the International Residential Code, with state amendments. For a vented attic, it calls for at least 1 square foot of net free vent area for every 150 square feet of attic. That can drop to 1 per 300 when the system is balanced, with 40 to 50 percent of the vent area up high, no more than 3 feet below the ridge, and the rest at the eaves. Plenty of existing homes don't meet either number, and adding more exhaust without enough intake can make things worse.
Radiant barriers
A radiant barrier is a reflective layer that cuts down how much of the sun's heat radiates from the hot roof deck into the attic. It does the most good in summer, when the deck gets hottest, and works with ventilation rather than replacing it: the barrier slows heat coming in, and the airflow carries away what gets through.
A radiant barrier needs an air space on its reflective side to work. During a roof replacement, it can go in as foil-faced decking where sheathing is replaced, or under battens with stone-coated steel, where the batten space provides the air gap. On other roofs it can be added from inside the attic.
When we do ventilation work
Most ventilation work happens as part of a roof replacement, because that's when intake and exhaust can be laid out properly. If your roof still has life in it, we'll tell you whether vent changes are worth doing now or whether they should wait for the next roof.
Either way, it starts with a free in-home inspection of the roof and the attic. Unlike gutter work, roofing isn't quoted over the phone.
Find out how your attic is doing
Roofing is the one thing we don't price over the phone. We come to your home, inspect the roof and attic for free, take photos, and walk you through what we found. If work makes sense, you get a bid.